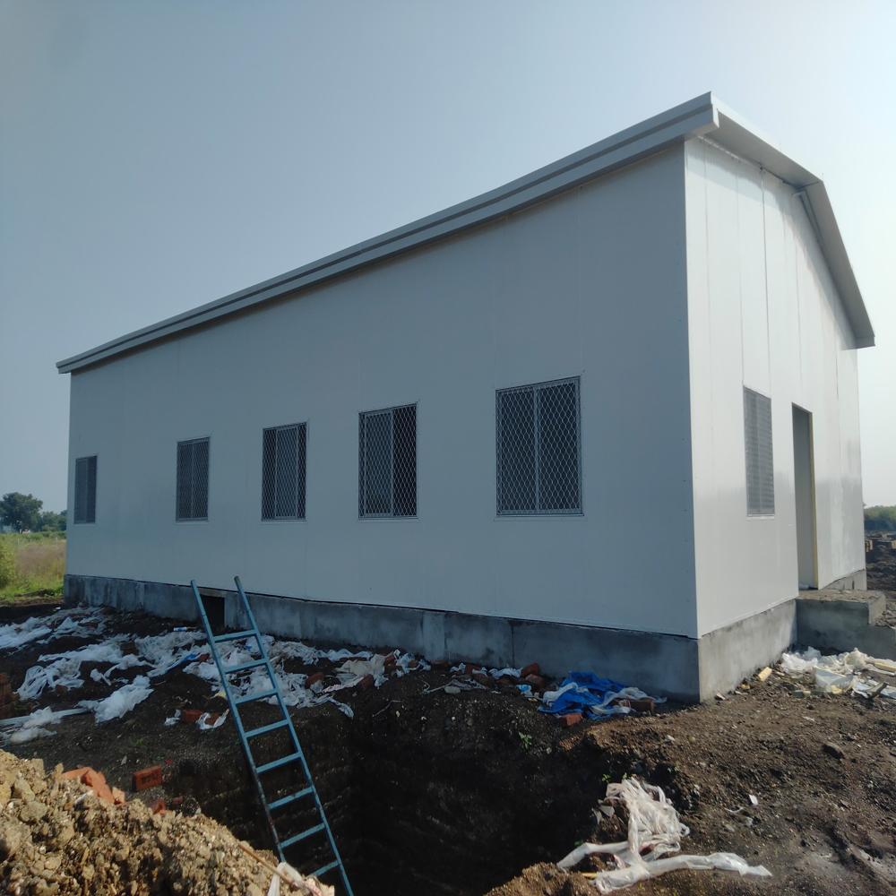
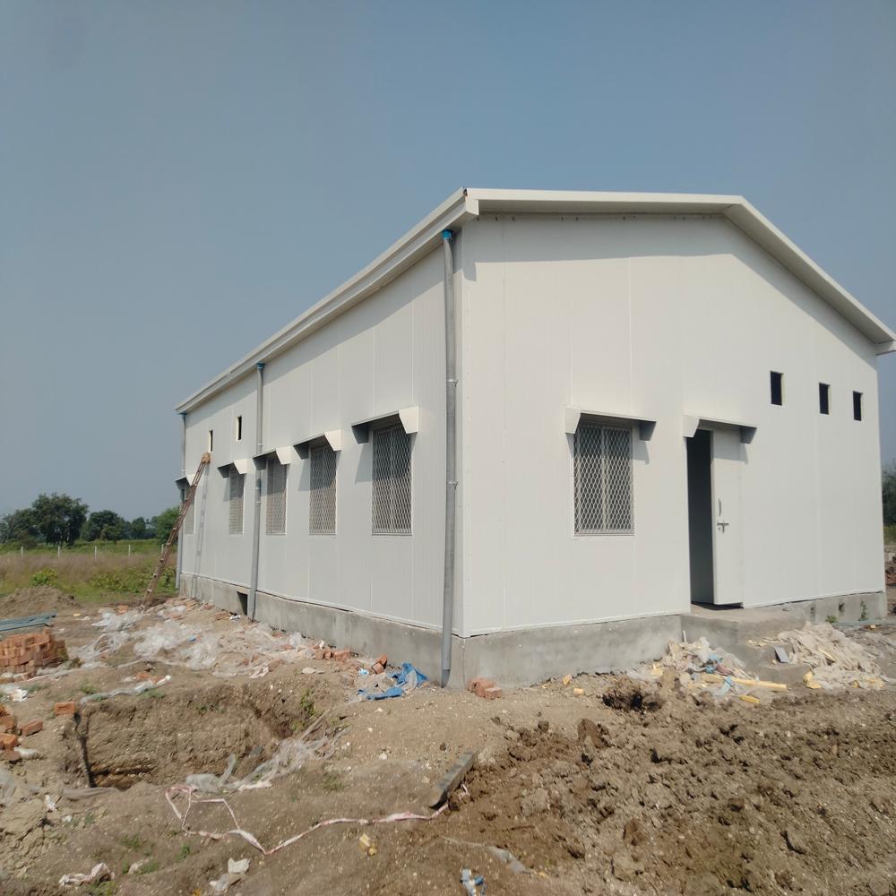
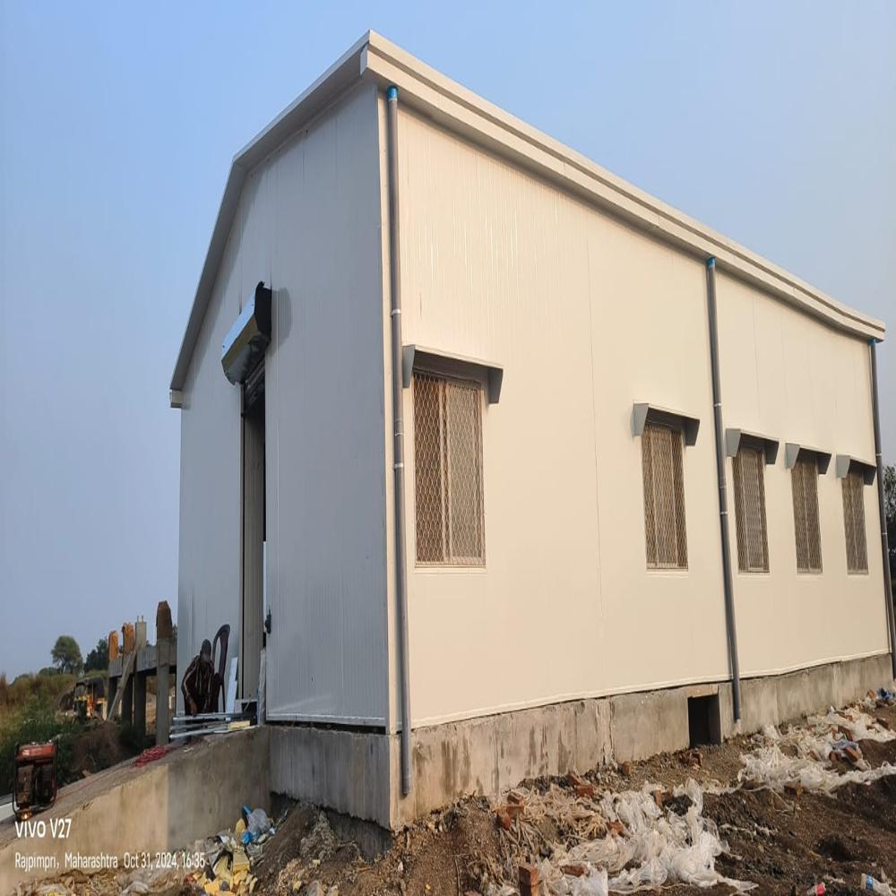
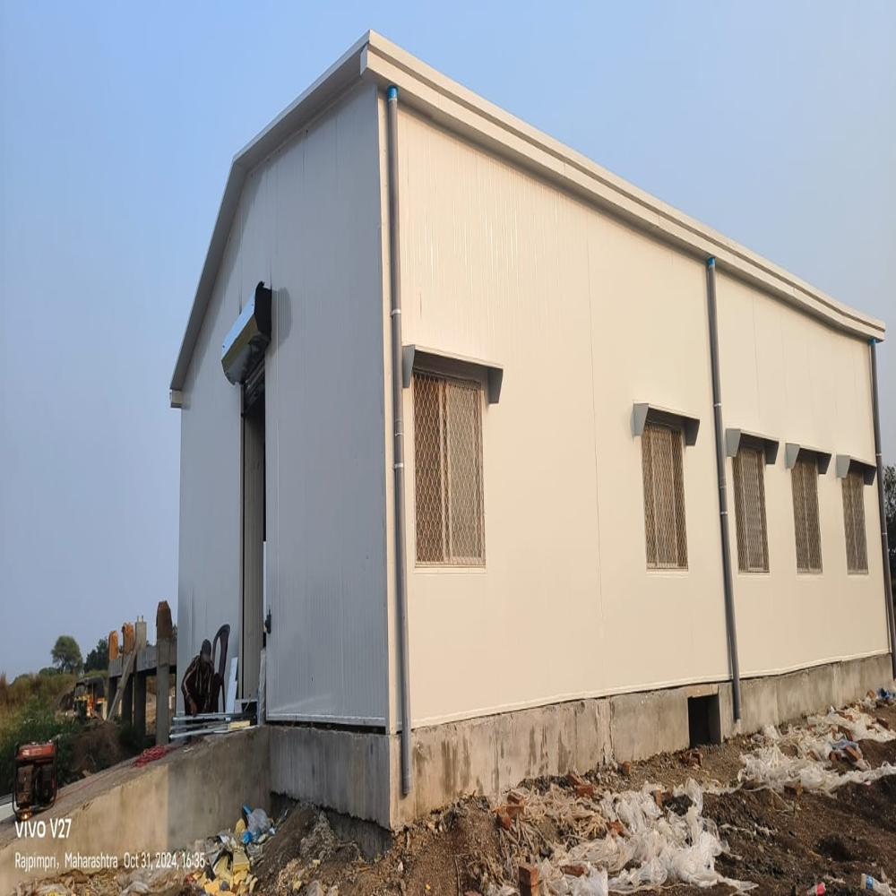
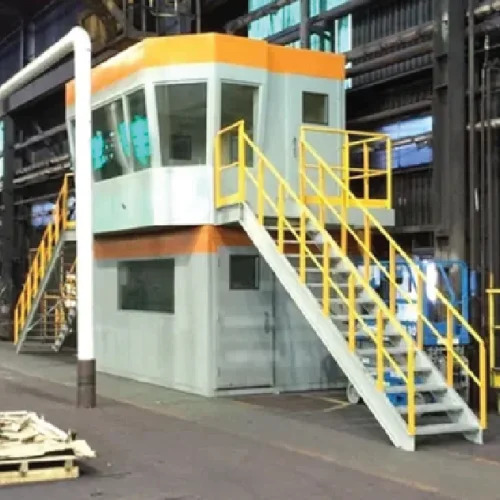
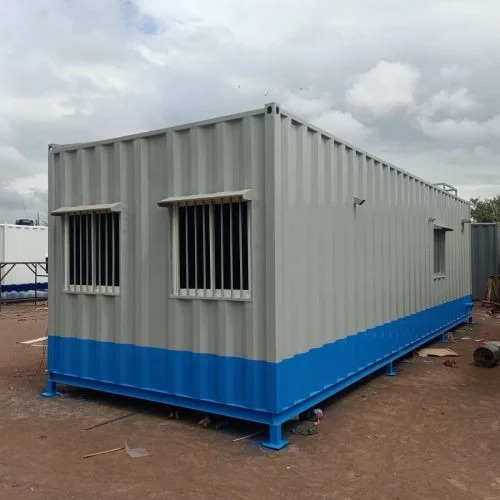
Prefabricated Solar Inverter Room and Main Control Room Buildings

Prefabricated Solar Inverter Room and Main Control Room Buildings

Price 200000.0 INR/ Unit

MOQ : 2 Units

Prefabricated Solar Inverter Room and Main Control Room Buildings Specification

  • Life Span
  • 20+ years
  • Wall Materials
  • Other
  • Window Material
  • Other
  • Door Material
  • Other
  • Connection
  • Bolted & welded frame connections
  • Dimension (L*W*H)
  • Customized based on inverter size; typical: 4m x 3m x 3m Meter (m)
  • Insulation
  • Other
  • Open Style
  • Other
  • Material
  • Other
  • Roof Material
  • Other
  • Thickness Of Wall Panel
  • 50 mm to 75 mm Millimeter (mm)
  • Door
  • Other
  • Window
  • Other
  • Window Style
  • Other
  • Floor Material
  • Steel structure with anti-skid plate
  • Floor Load
  • 0.5 kN/m2 Tonne
  • Roof Dead Load
  • 0.5 kN/m2
  • Roof Live Load
  • 0.5 kN/m2
  • Earthquake Intensity
  • Designed as per loaction Microns
  • Color
  • Blue frame with white wall panels (customizable)
  • Use
  • Other
  • Pre-installed Electrical Fittings
  • Lighting, switches, cable trays, AC/DC wiring ready
  • Assembly Time
  • Quick assembly, less than 1 day on site
  • Transportability
  • Fully prefabricated and crane-liftable for easy site installation
  • Wind Resistance
  • Designed to withstand up to 150 km/h
  • Inner Finish
  • Smooth powder-coated surface for dust-free environment
  • Fire Resistance
  • Class A fireproof wall and roof panels
  • Temperature Range
  • -40C to +55C operating environment
  • Ingress Protection
  • IP54/IP65 (customizable per inverter type)
  • Corrosion Resistance
  • Epoxy powder-coated for enhanced durability
  • Noise Reduction
  • Sound-insulated panels for equipment operation
  • Base Frame
  • Heavy-duty steel channel for foundation anchoring
  • Ventilation
  • Natural and forced ventilation system included
  • Customization
  • Size, color, accessory ports, thermal rating customizable
 

Prefabricated Solar Inverter Room and Main Control Room Buildings Trade Information

  • Minimum Order Quantity
  • 2 Units
  • Supply Ability
  • 10 Units Per Month
  • Delivery Time
  • 7-10 Days
 

About Prefabricated Solar Inverter Room and Main Control Room Buildings


The Prefabricated Solar Inverter Shelter is a must-have, elite solution for safeguarding inverters with polished, first-rate engineering. Highly recommended for industrial and power applications, its wondrous design boasts Class A fireproof panels, wind resistance up to 150 km/h, and IP54/IP65 ingress protection. The corrosion-resistant, epoxy-coated structure ensures a 20+ year lifespan and optimal performance from -40C to +55C. Featuring sound-insulated panels, robust steel framework, pre-installed wiring, and rapid crane-liftable assembly, it provides ultimate customization to fit any site need. Elevate your solar power project with this durable, versatile enclosure.

Premier Usage Solutions for Every Inverter Need

Prefabricated Solar Inverter Shelters are engineered for industrial and commercial power applications, offering a first-rate blend of security and convenience. Designed for both indoor and outdoor usage, these shelters are suitable for all types of solar inverter systems, with reinforced panels, sound insulation, and advanced ventilation. Whether your project demands a permanent or temporary power setup, these highly adaptable structures cater to a wide range of installation types.


Delivery, Sampling, and Transparent Payment Options

Enjoy express shipping for your Prefabricated Solar Inverter Shelter, ensuring rapid delivery and minimal site disruption. Sample options are available on request, enabling hands-on assessment prior to order placement. For total price transparency, we provide detailed quotations alongside the manufacturer's list price. Flexible payment terms ensure you can proceed with confidence-making this a seamless solution from inquiry to installation.


FAQ's of Prefabricated Solar Control Rooms:


Q: How is the Prefabricated Solar Inverter Shelter delivered and installed on-site?

A: The fully constructed shelter is crane-liftable and arrives ready for immediate installation. Assembly takes less than one day, minimizing site downtime and labor.

Q: What are the main protective features offered by this shelter?

A: This shelter features Class A fire resistance, wind resistance up to 150 km/h, corrosion-resistant coatings, and customizable ingress protection (IP54/IP65), ensuring maximum safety in diverse environments.

Q: When can I expect delivery after placing an order?

A: Delivery timelines depend on customization requirements, but express shipping options are available. Our team provides a clear quotation and estimated delivery schedule with every order.

Q: Where can these shelters be used?

A: They are ideal for solar inverter installations at power plants, industrial sites, and commercial settings in regions with harsh weather, seismic activity, or strict safety requirements.

Q: What customization options are available for the Prefabricated Solar Inverter Shelter?

A: Customers can customize size, color, accessory ports, window/door style, and insulation type to fit unique site and equipment needs.

Q: How does this enclosure benefit solar inverter operation?

A: With sound insulation, dust-free interior, climate control options, and robust foundation, it ensures efficient, reliable inverter operation and extends equipment lifespan.

Tell us about your requirement
product

Price:

Quantity
Select Unit

  • 50
  • 100
  • 200
  • 250
  • 500
  • 1000+
Additional detail
Mobile number

Email

More Products in Prefabricated Buildings Category

Control Pulpits

Control Pulpits

Minimum Order Quantity : 1 Unit

Use : Other, Industrial process monitoring and control

Roof Material : Other, Insulated PUF/metal sandwich panel

Life Span : 1525 years

Door Material : Other, Powder coated/galvanized steel

Window Material : Other, Clear tempered glass/laminated safety glass

MS Containers

MS Containers

Minimum Order Quantity : 1 Unit

Use : Other, Office, Storage, Accommodation, Portable Cabin

Roof Material : Other, Mild Steel Sheet

Life Span : 1015 Years

Door Material : Other, MS Sheet with Secure Locking System

Window Material : Other, MS Frame with Grill and Glass

Prefabricated Health Centre

Prefabricated Health Centre

Minimum Order Quantity : 1 Unit

Use : Other, Health Centre, Medical Clinic, Temporary Hospital

Roof Material : Other, Insulated PUF Panel / Sandwich Panel

Life Span : 1525 Years

Door Material : Other, Powder Coated Steel

Window Material : Other, Aluminum / uPVC

Prefabricated Accommodations

Prefabricated Accommodations

Minimum Order Quantity : 1 Unit

Use : Other, Accommodation, Temporary Housing, Office, Dormitory

Roof Material : Other, Corrugated Steel Sheet with Insulation

Life Span : 1520 Years

Door Material : Other, Steel / PVC Door

Window Material : Other, Aluminum / UPVC Sliding Windows


Back to top